Handheld 3D scanner
e.g. Hexagon HyperScan
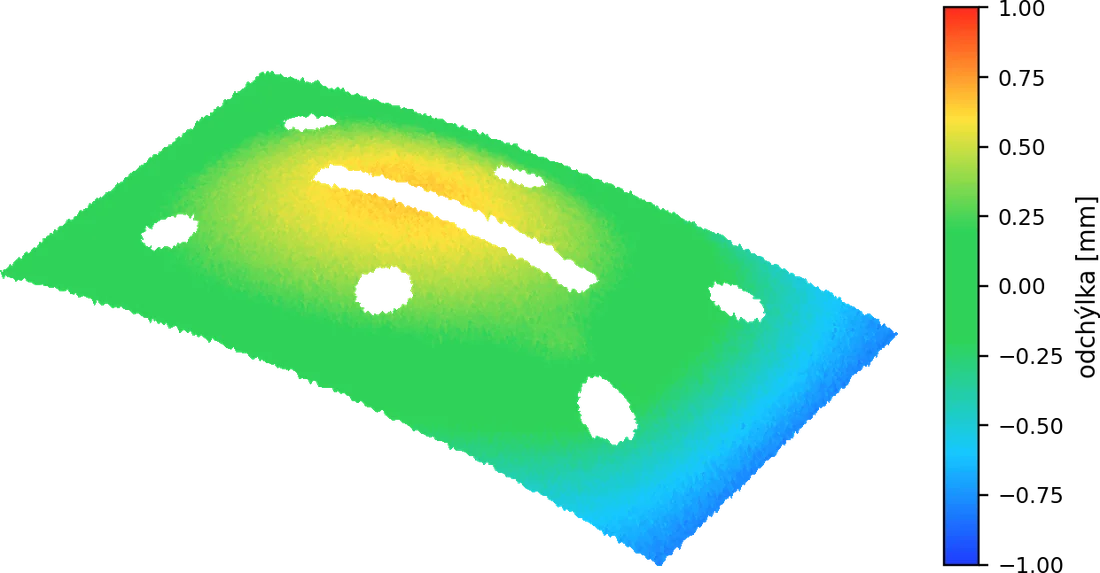
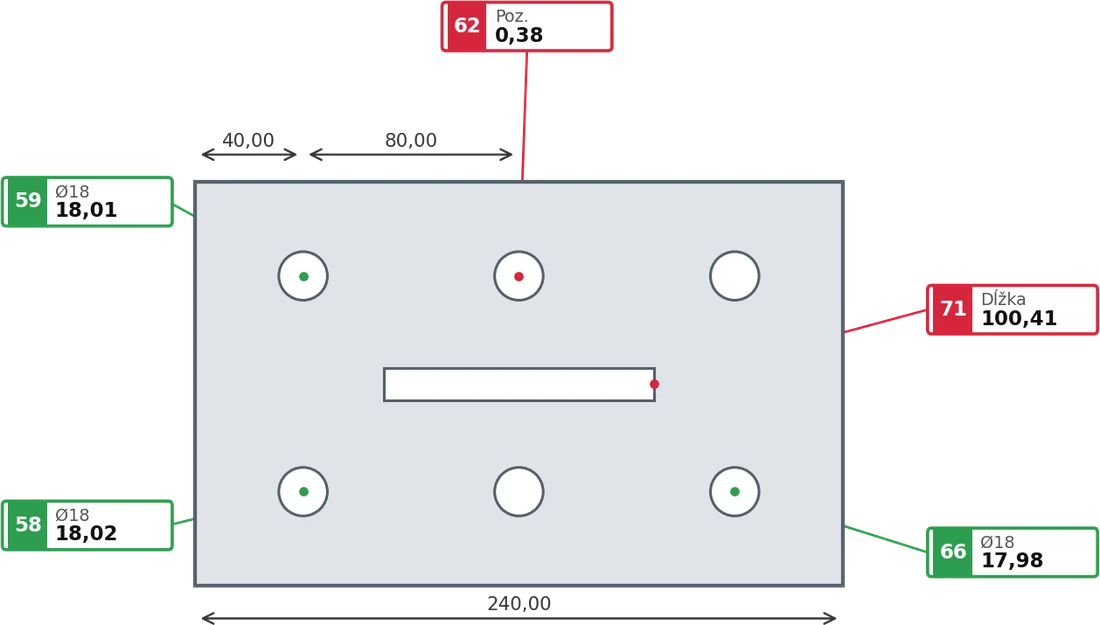
Fast capture of the whole part, including large welded assemblies. The result is a colour deviation map and dimensions per drawing.
We scan the part with a portable 3D scanner and compare it with the drawing and the 3D model. You get a report that shows at a glance what is in tolerance and what is not.
Send an enquiryWe bring the portable scanner to the part, so we can also measure large or heavy parts that do not fit on a conventional CMM.
We choose the method to suit the part: large surfaces and shapes are scanned, precise holes and mounting points are probed, and on your bridge CMMs we prepare and run the program.
e.g. Hexagon HyperScan
Fast capture of the whole part, including large welded assemblies. The result is a colour deviation map and dimensions per drawing.
e.g. Hexagon Absolute Arm
Tactile measurement of holes, threaded inserts and mounting points right next to the part, with CMM-level accuracy.
e.g. Zeiss with Calypso
Programming and measurement directly on your coordinate measuring machine or on your Calypso offline station.
Manufacturer and product names are used only to describe the technologies we work with and are trademarks of their respective owners. Images are illustrative.
We prepare the PolyWorks inspection program from the drawing at our office. On site we only scan and evaluate, so your production stops for as short a time as possible. Repeat measurements use the same program, so results are comparable. Zeiss Calypso programs are created at your site, on your machine or your offline station.
Alignment, dimensions, tolerances and report template based on your drawing.
Drawing revisions, new dimensions or a different report format. Minor adjustments during measurement are included.
Have your own scan or point cloud? We can evaluate it without a site visit.
You always know who is coming and who you are talking to.
Metrologist
Metrologist
Technician
Technician
Send the drawing (PDF), ideally the 3D model (STEP) and the number of parts.
Within 2 working days you get a quote based on the scope of the part.
We bring the equipment, scan the parts and evaluate them on site.
You receive the PDF report right after the measurement.
The price consists of preparing the inspection program, which depends on the number of dimensions on the drawing, and the measurement day on your site. You pay for the program only once; repeat measurements of the same part use the existing program. Send us the drawing and we will prepare an exact quote.
The part drawing in PDF and, if possible, a 3D model (STEP or IGES). On site: an accessible, clean part, a 230 V socket and space to work next to the part.
A typical part is measured and evaluated within one day. Large parts with many dimensions may need an additional day.
No. We measure with a portable 3D scanner right on your shop floor.
We treat all documents and measurement results as confidential and never share them with third parties.
We will prepare a free quote within 2 working days.